Media Wall Setup Guide
Media wall glossary
Plain-English definitions of the terms you meet when planning a media wall, from airbrick and chassis depth to VESA and voltage drop.
A
Airbrick
A perforated brick or grille that lets air into a wall, under a floor or into a flue. Keep airbricks clear: don't seal them behind a media wall. See media wall on a chimney breast.
B
Bulkhead
A boxed-in section near the ceiling, often used on media walls to hide cables or hold downlights and LED strips.
Building control
The local authority or approved inspector service that checks building work against the Building Regulations. Notifiable electrical work must be self-certified by a registered electrician or notified to building control.
C
Chassis depth
How deep the body of an inset fire is, front to back. It sets the minimum depth of the recess, and so the depth of the whole wall.
CLS timber
Canadian Lumber Standard timber: planed, rounded-edge studwork timber, commonly 38 × 63 mm or 38 × 89 mm, according to Screwfix's CLS guide.
COB LED strip
Chip-on-board LED strip, with LEDs packed so closely the light looks like a continuous line.
Competent person scheme
A government-authorised scheme whose registered electricians can self-certify notifiable work under Part P. See media wall electrics.
D
Dedicated circuit
A circuit from the consumer unit that serves only one appliance, such as a 3 kW fire. Installing a new circuit is notifiable in England under Approved Document P.
Draw cord
A cord left inside a conduit so new cables can be pulled through later.
E
eARC
Enhanced Audio Return Channel: an HDMI feature that sends high-quality audio from the TV to a soundbar or AV receiver. It needs an eARC-capable HDMI port at both ends and a suitable cable.
F
Fan heater
A heater that blows air over a hot element. Many electric fires use one, and some fan noise is normal.
Fireboard
A non-combustible board, such as calcium silicate, used where a fire's manual asks for heat protection. It's not the same as fire-rated plasterboard.
First fix
Work done before the walls are boarded: running cables, conduit and back boxes, and fitting noggins.
Flame-effect-only mode
Running an electric fire's flame picture without the heater. It uses very little power.
Fused spur
A fused connection unit: a wall-mounted switch with a fuse that connects an appliance permanently to a circuit. Welsh Government guidance describes it as "a socket that has a fuse and a switch that is connected to an appliance eg, heater".
H
HDMI 2.1
The HDMI version needed for features such as 4K at 120 Hz. Cables certified for it are rated at 48 Gbps.
HDMI conduit
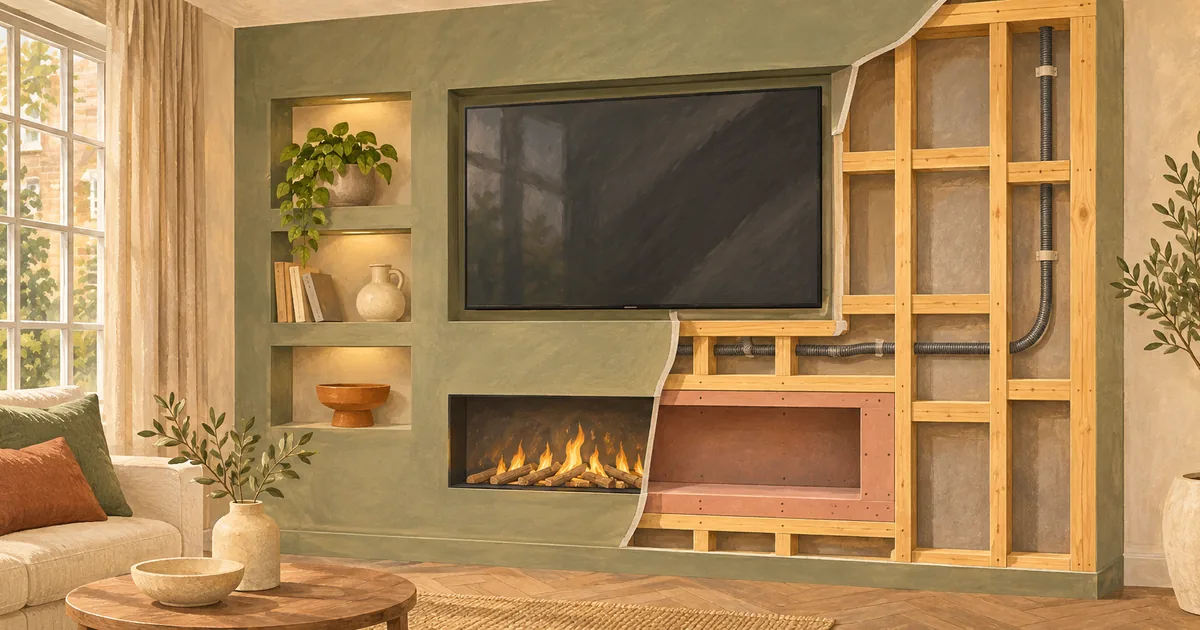
A flexible tube built into the wall so HDMI cables can be pulled through and replaced without opening the wall.
Head plate
The top horizontal timber of a stud frame, fixed to the ceiling. Also called the top plate.
I
Inset fire
A fire designed to be built into a wall or recess, so its front sits flush with the finished wall.
L
Landscape fire
A long, low, front-only fire. Econovex calls its B-range "landscape" fires.
LED driver
The power supply that converts mains electricity to the low voltage (often 12 V or 24 V) that LED strips use. Keep drivers ventilated and reachable.
N
Noggin
A short horizontal timber fixed between studs. It stiffens the frame and gives solid fixing for board edges, shelves and TV brackets.
Non-load-bearing
A wall or frame that carries no load from the building. Some fire manuals, such as Econovex's, say the fire must go into non-load-bearing construction only.
Notifiable work
Building work that must be certified or reported to building control. In England, a new electrical circuit is notifiable under Part P.
P
Part P
Part P of the Building Regulations, covering electrical safety in homes in England and Wales. The two nations' rules have differed since 2014, according to Welsh Government guidance.
Plasterboard
Gypsum board used to line walls. Common sheets are 2400 × 1200 mm, 12.5 mm thick, with tapered or square edges, according to Siniat's board range.
PTC heater
A heater using a positive temperature coefficient ceramic element, whose resistance rises as it heats up. It's used in some fan heaters.
R
Recess
The opening framed in the wall for an inset fire or a TV. Its width, height and depth come from the maker's drawing. See Econovex's recess sizes as an example.
Return
A short side section of a media wall that turns back to the original wall, giving the frame its depth.
S
Second fix
Work done after boarding and decorating: fitting sockets and faceplates, connecting the fire, hanging the TV and fitting LED strips.
Skim
A thin finishing coat of plaster over plasterboard, for a smooth, hard surface. Square-edge board is the usual base.
Slat panel
Decorative wall panelling made of vertical timber or MDF slats, often on a felt backing.
Sole plate
The bottom horizontal timber of a stud frame, fixed to the floor. Also called the bottom plate.
Stud
A vertical timber in a frame. Studs are spaced at set centres, commonly 400 mm or 600 mm.
T
Tapered-edge plasterboard
Plasterboard whose long edges are thinner, so tape and jointing compound can be filled flush for a smooth finish without a full skim.
Three-sided fire
Also called a panoramic fire: a fire with glass on the front and both ends, so the flame shows from the sides. It usually needs a deeper recess.
Tilt bracket
A TV wall bracket that lets the screen angle forward or back. It's useful when a TV sits above a fire.
V
Vapour control layer
A membrane or foil-backed board that limits moisture passing into a wall cavity. It's relevant when a media wall is built on an external wall.
VESA
The Video Electronics Standards Association. Its mounting interface standard defines the hole pattern on the back of a TV, written as horizontal × vertical spacing in millimetres, such as 400 × 300.
W
Wall depth
The distance from the original wall to the front face of the media wall. It decides how much floor you lose. See media wall depth and recess.
The disused flue behind an old fireplace should stay ventilated top and bottom, according to the SPAB.
Sources
Opened and checked on 15 November 2026.
- assets.publishing.service.gov.uk/media/5a802da7ed915d74e622ceed/BR_PDF_AD_P_2013.pdf
- gov.wales/building-regulations-electrics
- screwfix.com/guides/building-doors/carpentry-timber/cls-timber-sizes-explained
- media.siniat.co.uk/pi266195/original/853151891/siniat_plasterboard_portfolio_leaflet_0601_wm.pdf
- vesa.org/wp-content/uploads/2010/12/FDMI-Overview.pdf
- econovexfires.co.uk/recess-sizes-technical-drawings/
- spab.org.uk/sites/default/files/SPAB%20Technical%20Advice%20Note_Fireplaces%2C%20Flues%20and%20Chimneys.pdf