Guides · Planning and sizes
How deep does a media wall need to be? Depth, recess sizes and space lost
How deep to build a media wall for a slimline or deep 3-sided electric fire, how recess sizes and tolerances work, and how much floor space you lose.
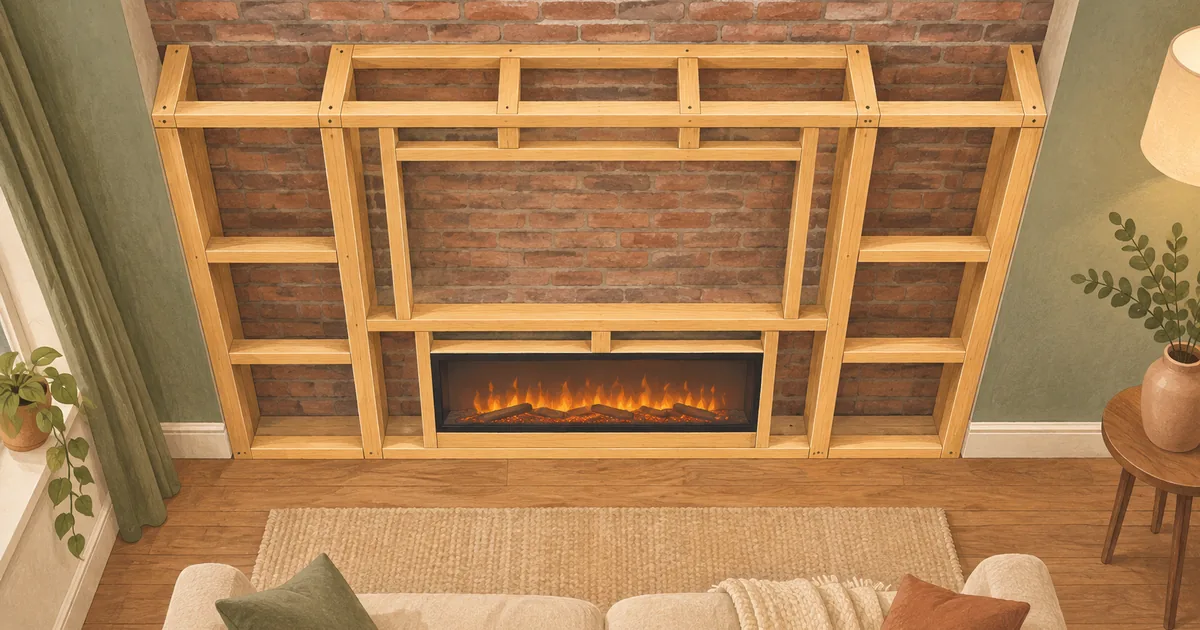
A media wall needs to be as deep as your fire's recess, plus the plasterboard on the front. For a slimline front-only fire that is often around 160–200 mm. For a deep 3-sided fire it is usually around 300–350 mm. A TV-only wall can be much thinner, because it only needs room for cables and a bracket.
Depth by fire type
From makers' manuals and recess pages opened on 15 November 2026:
| Fire | Recess depth the maker asks for | Maker's note on wall depth |
|---|---|---|
| Econovex B160 landscape (front only) | 150 mm | — |
| Econovex E1500SL slimline 3-sided | 179 mm | "about 220mm" built out for slimline models |
| Gazco eReflex 135RW / 150RW / 195RW | 265 mm minimum studwork depth | — |
| British Fires New Forest 1200 / 1600 | 300 mm | — |
| Econovex E1270B / E1800B deep 3-sided | 300 mm | "about 350mm" built out for deep models |
| DRU Virtuo 150/3 Evolve | 514 mm inside a chimney breast | Built-in depth 510 mm |
Sources: Econovex recess sizes, Econovex manual, Gazco eReflex manual, British Fires manual and DRU Virtuo page.
The Dimplex Ignite XLF 60 is only 147 mm deep as a product. We could not find its recess size on Dimplex's UK pages, so get the manual before you frame it.
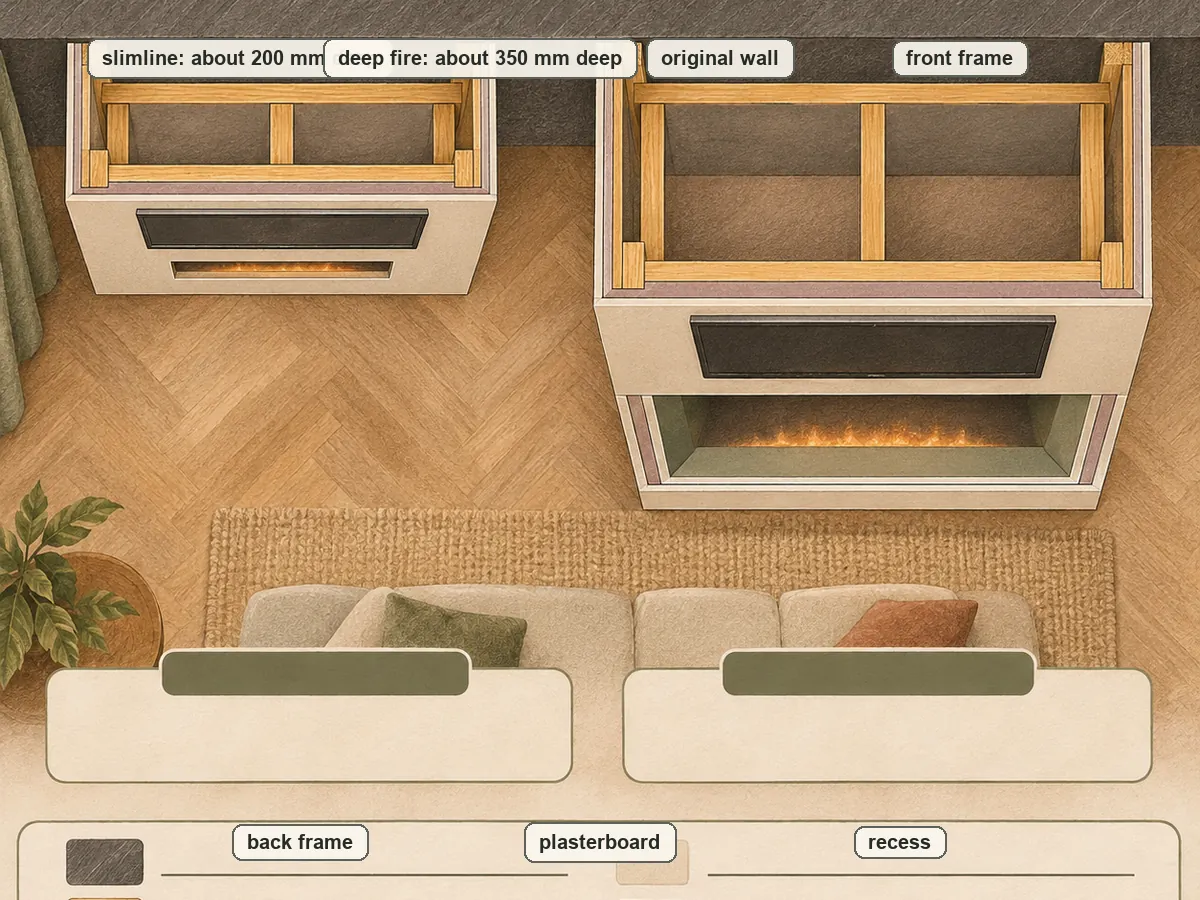
How the depth is built up
Common CLS timber sizes are 38 × 63 mm and 38 × 89 mm, according to Screwfix's CLS sizes guide. Stood on edge, a single 63 mm stud is nowhere near deep enough for a fire, so media walls are built as a box. A front frame is held off the original wall by short "return" timbers or a second frame behind it, and the gap between them is the depth.
So the total depth is:
back frame (or spacers) + gap + front frame + plasterboard
Standard plasterboard is commonly 12.5 mm thick (Siniat lists 9.5, 12.5 and 15 mm in its board range). If you skim the board, add a few millimetres for plaster.
The recess is the open box the fire slides into. It is framed inside the main box and lined with board where the manual allows. Its inside depth must be at least the fire's stated recess depth. Many people add a little extra so the fire's front frame sits flush and the cable reaches the socket without strain, but only where the manual allows.
Recess tolerances
Manuals usually give the opening to build, not a range, and they differ in how much slack they allow:
- Gazco gives a framed opening of 1395 × 590 mm for a fire 1383 mm wide, about 12 mm larger in width.
- British Fires gives an opening of 1180 × 570 mm for a 1200 mm-wide fire: the opening is narrower than the fire because the fire's front frame overlaps the board.
- Econovex gives an "opening depth overall" of 311 mm on a 300 mm recess for the deep range.
That's why you build to the drawing for your fire, not a generic figure, and why you buy the fire (or at least the manual) before you frame. Cut the recess slightly small and the fire won't go in. Cut it too big and the trim won't cover the gap.
Floor space lost
Depth times wall width is the floor you give up. A 3.6 m wide wall built 350 mm deep takes about 1.26 m² of floor. At 200 mm deep it takes about 0.72 m². In a small living room that difference is a footstool or a side table, so it is worth weighing against the look of a 3-sided fire. Read slimline vs 3-sided electric fires.
You don't have to build the whole wall to full depth. A common trick is to build only the central fire and TV section deep and step the sides back to shallower shelving or alcoves.
TV-only walls
Without a fire, the depth just has to hide cables and, if you want a flush look, the TV bracket. A slim fixed bracket can sit very close to the wall (one listed bracket gives about 3 cm, for example). A recessed TV pocket needs the bracket depth plus clearance for the TV's back and ventilation. Samsung UK's basic product guide suggests about 10 cm of space around its TVs for ventilation, so don't box a TV tightly into a pocket.
Before you build
- Check what is behind the existing wall: cables, pipes, airbricks or an old flue. Don't block vents.
- Confirm whether the fire must sit in a non-load-bearing structure (Econovex says so) and keep the fire from carrying any load (DRU says so).
- Allow for skirting: either remove it where the frame sits or scribe the frame around it.
Plan it with numbers: the free media wall planner works out the TV height, recess, frame size, depth and a materials list from your room and your fire's published sizes.
Common questions
Can I make the recess deeper than the manual says?
Usually a little extra depth is fine and makes connecting the fire easier, but some fires rely on the recess walls for their trim or air flow, so check. The manual's figure is a minimum unless it says otherwise. Gazco, for example, gives a minimum studwork depth of 265 mm for its eReflex fires. What you must never do is go shallower.
Does the recess need lining?
Line it as the manual says. Some manuals allow plain plasterboard. Others ask for a specific board in specific places: British Fires' New Forest manual, for example, requires non-combustible board at least 6 mm thick on any overhang above the fire. Read do you need fireboard?
How much depth does a soundbar shelf need?
Measure your soundbar's depth from its spec sheet and add a small margin for cables. If the shelf sits between the fire and the TV, it's inside the fire's clearance zone, so read the manual and our answer on soundbars above a fire.
Can a media wall be built without going to the ceiling?
Yes. Some kits and designs stop short of the ceiling or use a bulkhead. GR8 Fires' flat-pack kits, for instance, are listed with an extendable height of 2.25–2.45 m. A floor-to-ceiling frame is stiffer and hides the top edge, but a lower wall can be tidier in a room with a sloping or uneven ceiling.
Sources
Opened and checked on 15 November 2026.
- econovexfires.co.uk/recess-sizes-technical-drawings/
- econovexfires.co.uk/wp-content/uploads/2026/10/econovex-owners-manual-3-sided-deep-and-slimline.pdf
- stovax.com/download/Technical%20Documents/2.%20Fires/Built%20In%20&%20Wall%20Mounted%20Fires/Electric/eReflex%20Mk2/eReflex%20Range%20Instructions.pdf
- cdn.earthstorm.media/britishfires.com/88/8806f0e75cf18bb9cd0cbc96adeef4fe.pdf
- dimplexfires.com/en-uk/ignite-xlf-60
- drufire.com/en-gb/assortiment/dru/virtuo/virtuo-150-3-evolve
- screwfix.com/guides/building-doors/carpentry-timber/cls-timber-sizes-explained
- media.siniat.co.uk/pi266195/original/853151891/siniat_plasterboard_portfolio_leaflet_0601_wm.pdf
- samsung.com/uk/support/basic-product-guide-tv/
- gr8fires.co.uk/products/ezee-glow-celestial-50-electric-fire-self-build-media-wall-kit